Schedule a Tour
Choose your date. It's free cancel anytime.


714 STARRY NIGHT Drive, WESTMINSTER, MD
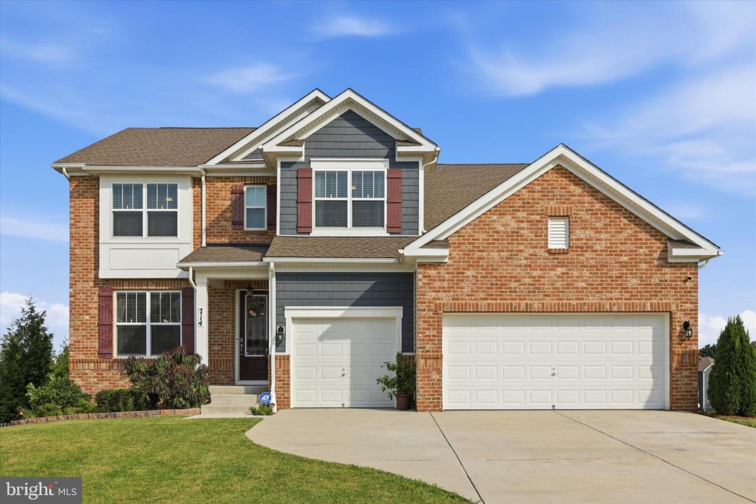
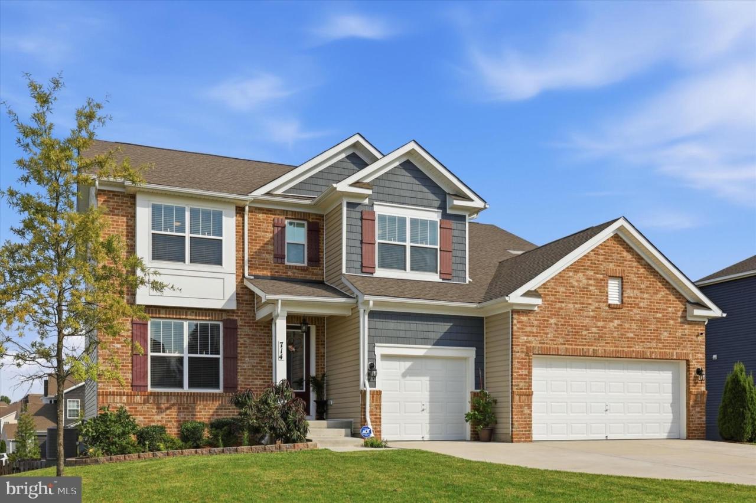
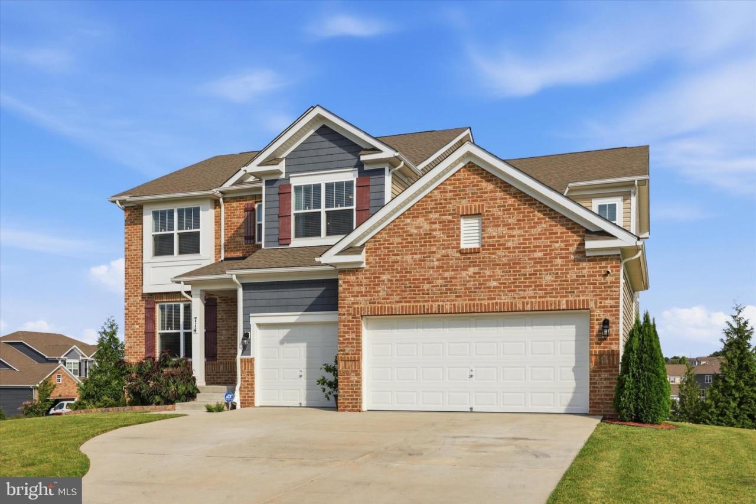
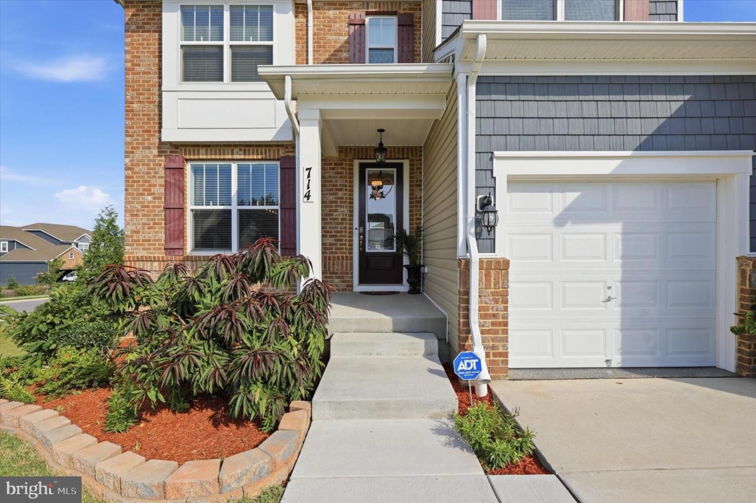
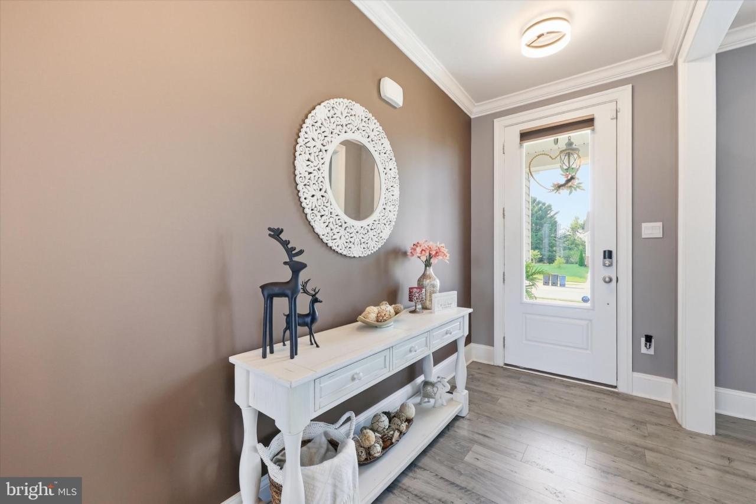
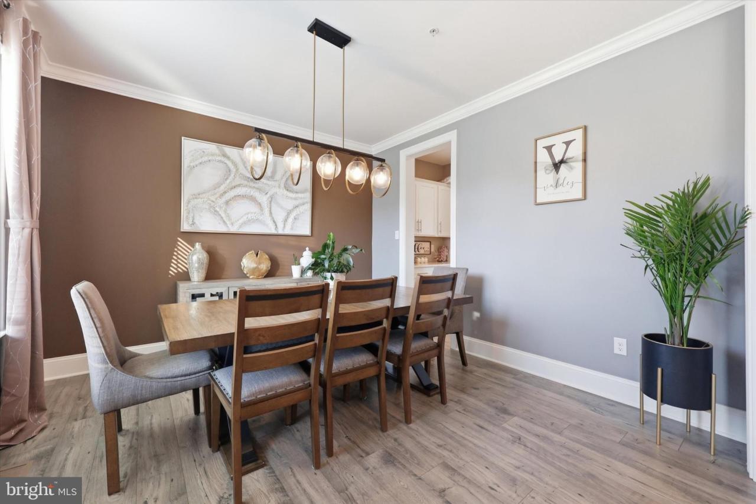
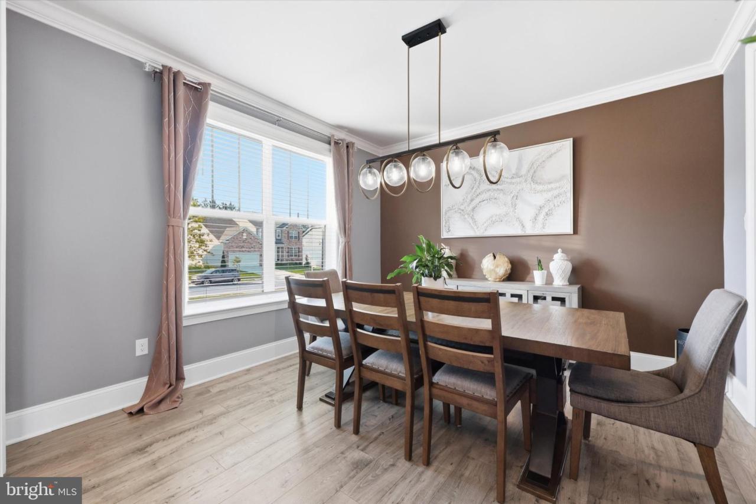
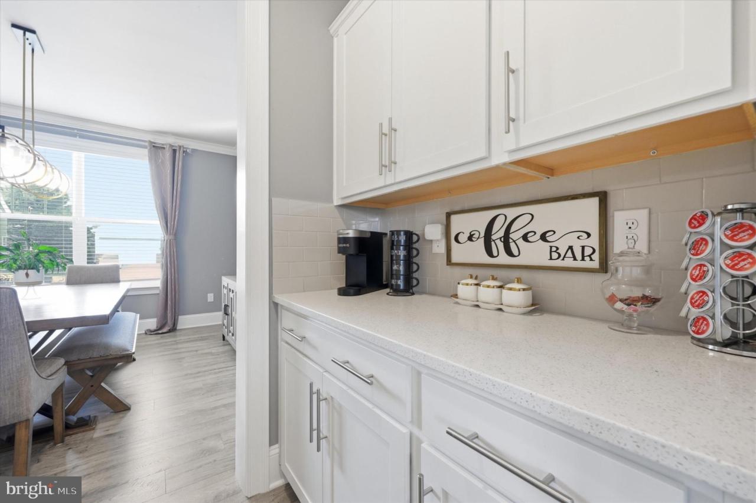
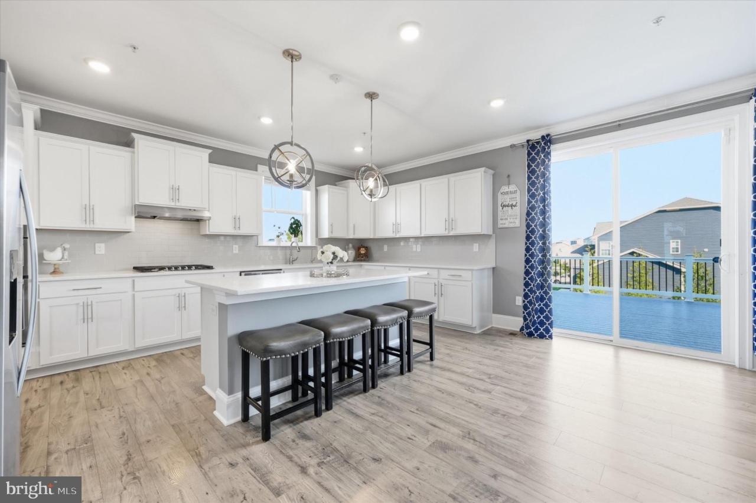
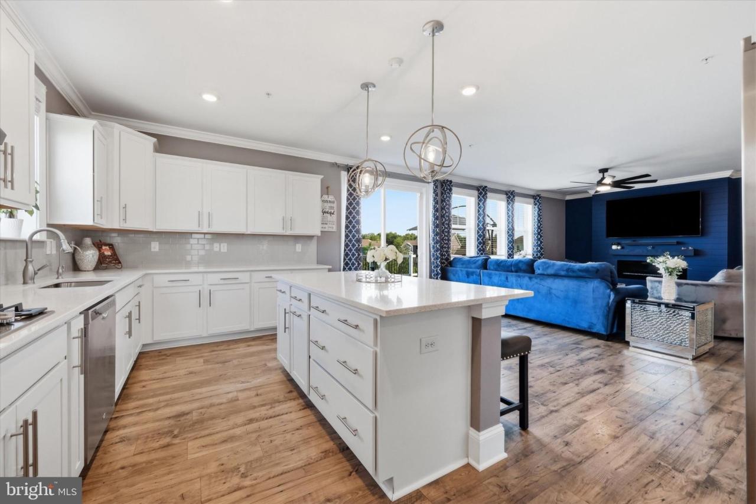
Welcome home to this impressive 6-bedroom, 4-full-bath Colonial (with a full bathroom and bedroom on the main level) offering striking curb appeal, a three-car garage, gorgeous outdoor living spaces, and your very own private in-ground pool! Thoughtful upgrades and custom details inside and out make this home truly stand out and give this home the polished feel of a model home! The beautifully landscaped exterior welcomes you with manicured grounds, an irrigation system, stone-curved, edged planting beds, attractive brick and siding accents, and a spacious driveway leading to the three-car garage. The garage itself has been upgraded with finished dark walls, a durable epoxy-style floor, overhead storage (including a pulley system), dedicated bike and tool storage, and a custom 42-bin shelving system, keeping everything organized while still providing plenty of room for vehicles. The backyard is made for entertaining! A stunning heated, saltwater in-ground pool with a sun ledge for lounging is surrounded by an expansive travertine patio offering plenty of room for relaxing, dining, and gathering with friends and family. The yard is fully fenced, and mature evergreen landscaping provides added privacy and a beautiful backdrop. The outdoor living continues beneath the deck with a covered patio area featuring a finished composite ceiling, recessed lighting, and ceiling fans, creating a comfortable shaded space overlooking the pool. Enjoy the oversized composite deck with wonderful views of the pool and rolling hills beyond the community. Inside, spacious living areas are complemented by distinctive architectural details, like custom lighting starting with the dining room and leading to the pendant lights over the expansive kitchen island with barstool seating. The spacious kitchen is designed for both everyday living and entertaining, offering extensive counter space, cabinets, a large walk-in pantry, and stainless steel appliances with a subway tile backsplash. The family room is open to the kitchen and offers a sleek blue shiplap wall with a custom-built, modern 4-foot-long electric fireplace and crown moulding. Luxury vinyl plank flooring is throughout the main level. Take the wide staircase to the upper level, where an open loft provides additional flexible living space. Four spacious bedrooms feature walk-in closets, ceiling fans, and striking black doors with coordinating black hardware for a polished, modern look. A spacious laundry room is conveniently located on this level, along with a full hall bathroom featuring a double vanity. The impressive primary suite feels like a true retreat, showcasing a dramatic tray ceiling with a contrasting dark finish, a custom accent wall with decorative molding, designer wall sconces, and a sparkling crystal fandelier. Two massive walk-in closets provide exceptional storage. The luxurious five-piece primary bathroom continues the home's distinctive design with an accent wall that beautifully complements the bedroom. Venture to the basement to find a huge open recreation space with a walkout slider, recessed lights, a full size window and the 6th bedroom and 4th full bathroom. There is also a large unfinished section currently used as a gym area. With its combination of generous indoor space, custom touches, three-car garage, resort-style pool, expansive hardscaping, and multiple outdoor entertaining areas, this home offers an exceptional opportunity to enjoy both everyday living and entertaining in style.
Property Details
| Property Type | Residential |
|---|---|
| Mls # | MDCR2037414 |
| LotSize | 0.46 acres |
| Property Subtype | Other |
| Year Built | 2022 |
| Cooling Systems | central air |
| Exterior Types | sprayfoaminsulation, stone, vinyl siding, advanced framing, battsinsulation, blownininsulation, concrete, cpvc/pvc, masonry, shake siding |
| Heating Fuels | heat pump (heating) |
|---|---|
| Parking Types | garage - attached,driveway |
| Num Of Floors | 3 |
| Appliances | Built-In Microwave, Cooktop, Dishwasher, Disposal, Exhaust Fan, Icemaker, Oven - Self Cleaning, Refrigerator, Stainless Steel Appliances, Stove, Built-In Range, Oven - Wall |
| School District | CARROLL COUNTY PUBLIC SCHOOLS |
Photos
Maps & Local
Walk Score
Schools
Reviews

Zugell and Kelly were amazing at helping us sell our house! They went above and beyond to make it attractive and and we had multiple offers our first weekend and sold above asking! Would use them...
08/04/2026 - johnnleahfite
Read more
This is a long overdue review for Zugell and her team. My wife and I have used Zugell for three transactions - buying our single-family home (September 2020), selling our townhome (November 2020),...
06/26/2026 - scott a sussman
Read more
Zugell was an amazing realtor to work with - she walked us through all the steps of selling a home and her recommendations on what repairs / improvements to the home were spot on to get us the best...
06/25/2026 - benef4ctor
Read more
I have worked with Zugell and her team for 14+ years, and she has gone above and beyond every single time. Her professionalism, communication, and dedication are unmatched. Whether buying or selling,...
04/22/2026 - wassupjf
Read more
I recently had the pleasure of working with Zugell and Nancy and I couldn't be happier with the experience! As a first-time homebuyer, I was initially overwhelmed by the process, but this team was...
11/30/2025 - npoirier1120
Read more
View more reviewsZugell and her whole team was exceptional. Gilda was our buying agent and Zugell was our selling liaison. They were always available, and their knowledge and opinions were invaluable. They also have...
08/24/2025 - kmoorerobison
Read more